GB-design-steamboat-springs-colorado-our-work-1

Where Your Home Begins

Architecture, Steamboat Springs, Colorado

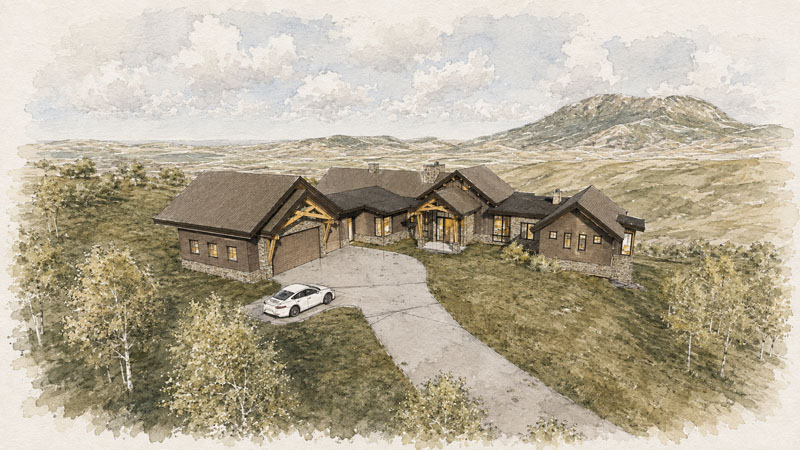
Every GB home starts on your site, not at a drafting table. Our architectural team meets you at your home or your land to understand your property, your goals, and how you actually live — the terrain, the views worth building around, the way light moves across the lot through the day.

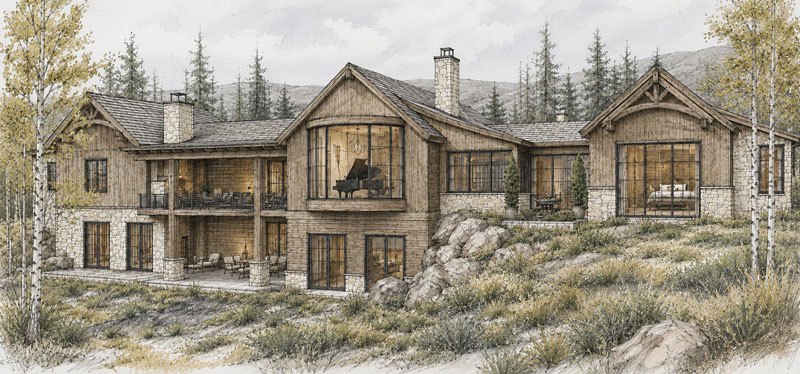
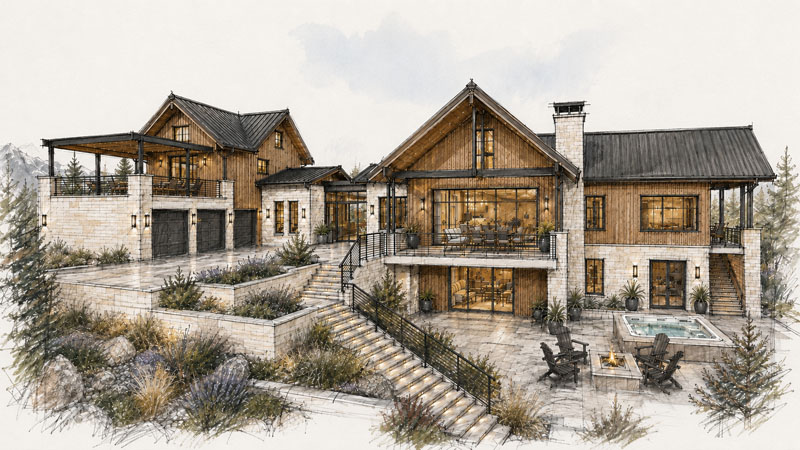
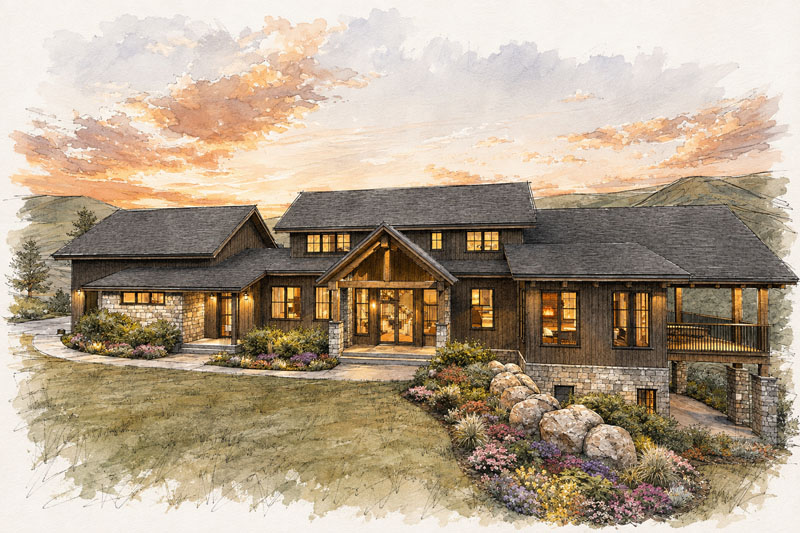
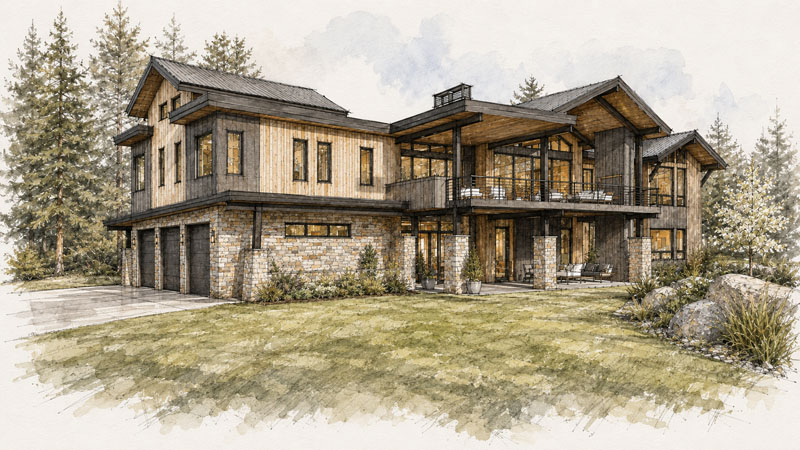
From there, your home takes shape around what you actually want to live in — Mountain Contemporary, Modern Farmhouse, or something entirely your own — always suited to Steamboat: exposed steel and timber, warm wood and stone, rooms and windows configured to keep the mountains in view rather than competing with them.

Our Design Phases:

  • Concept Design - Through early conversations, site analysis, and initial sketches, we translate your vision into a clear design direction.
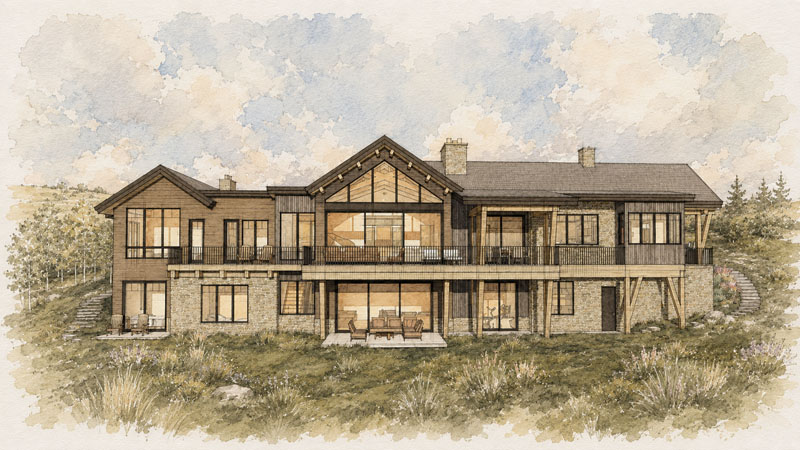
  • Schematic Design - The concept is developed into floor plans, exterior elevations, and a 3D model. You will begin to see your home take shape.
  • Design Development - With the overall design established, we focus on the details, materials, building systems, and interior elements that bring the home to life.
  • Construction Documents - The design is translated into a fully coordinated set of drawings. The final details are carefully resolved to enhance the character and intent of your home.
  • Construction Administration - During construction, our architects remain involved through site visits, coordination meetings, and ongoing support for you and our field crews, helping ensure the home remains true to the design.

From here, your project moves into construction, with the same team carrying it through, no handoff, no new faces.

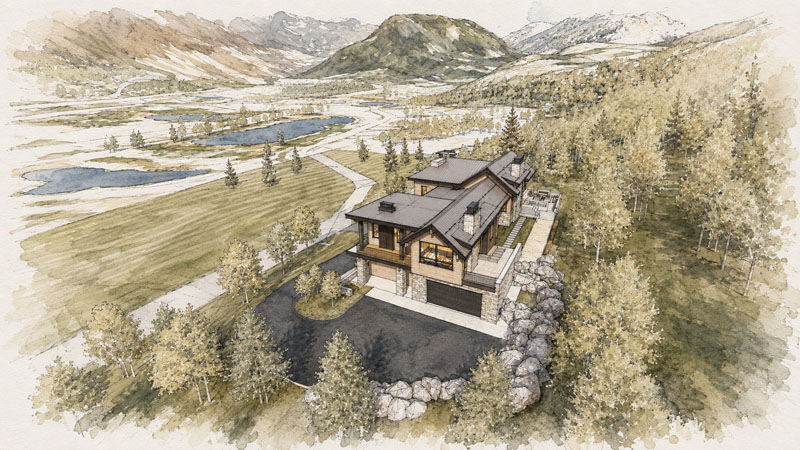
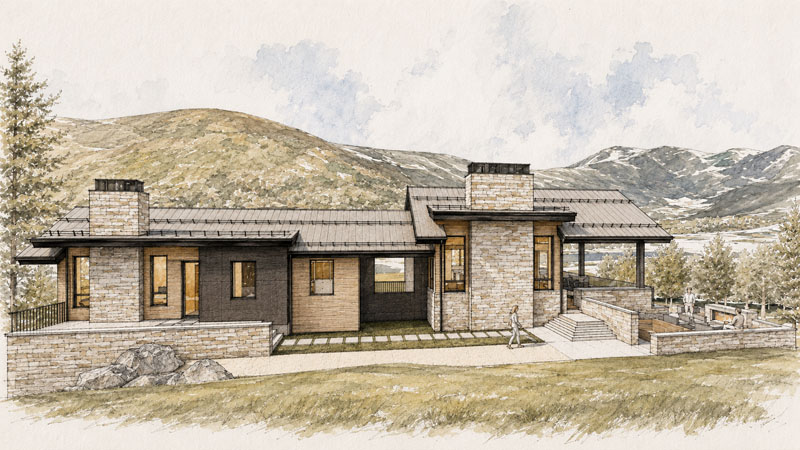
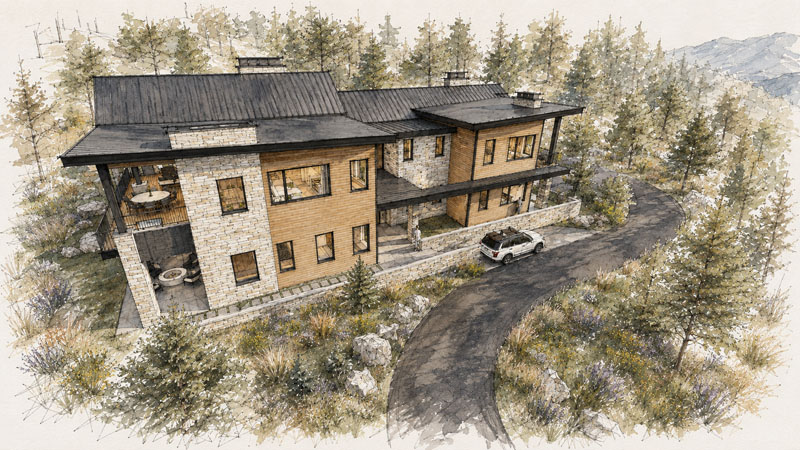
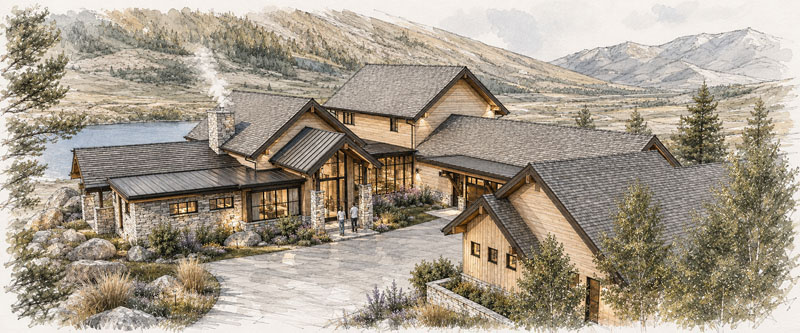
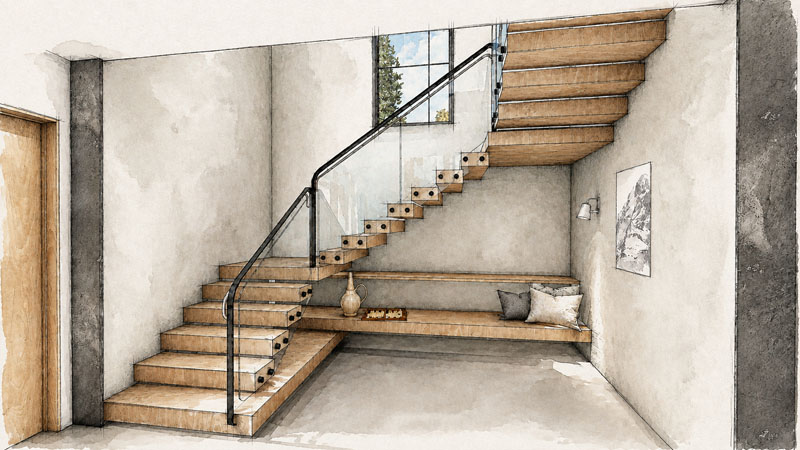
On the boards: a look at renderings and schematics from projects currently in design.